
Evette Leavy
Licensed RE Salesperson
REALTOR®


BEDS2
BATHS2 full 1 partial
SQUARE FEET1,734
MLS#1027730
STATUSActive
PROPERTY TYPERental - Condominium
SCHOOLWhite Plains
Property Description
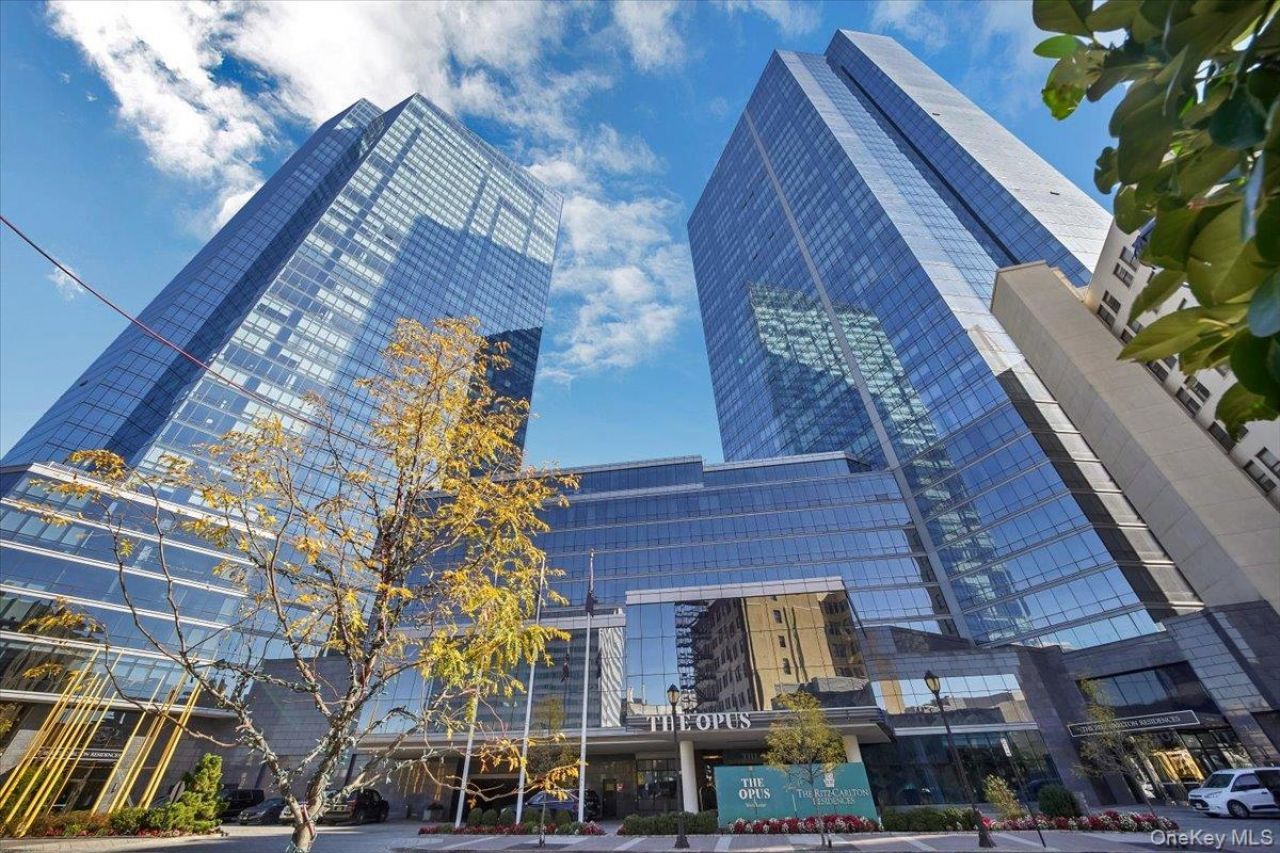
Elevate your lifestyle! Discover the pinnale of modern luxury living at the Ritz Carlton Residences Westchester. Breathtaking views, exquisite hardwood floors, wall to ceiling windows, 12' ceilings, chefs kitchen with Viking appliances, Spa-inspired bathrooms and 5 Star amenities. Your dream rental is just a click away. Located in the heart of White Plains, a growing, thriving vibrant city 30 minutes by RR to Grand Central, hop on the house jitney to the station or take the short 3 block walk to White Plains Metro North Station. Restaurants, shopping, movies and hiking, walking trails right out your front door.
Property Features
Property Type: Rental - Condominium
Cooling: Central Air
Garage: 2
Heating: Hydro Air
Home Style: Other
Stories: 44.0
Year Built: 2008
Amenities
First Floor Bedroom
First Floor Full Bath
Eat-in Kitchen
Elevator
Feature Descriptions
Appliances: Dishwasher, Dryer, Gas Range, Microwave, Refrigerator, Washer, Wine Refrigerator
Association Fee: $0
Common Walls: 2+ Common Walls
Elevator: Y
Exterior: Other
Furnished: Unfurnished
GarageY/N: Yes
Heating Zones: 5
Inclusions: Range, Refrigerator, DW, W/D, Wine Refrigerator
On Market Date: 2026-07-18
Parking Features: Garage
Parking Fee: 363
Pets Allowed: No
Pool Features: Community, Indoor
Property Attached Y/N: 1
Rental Term: Monthly
Rooms Total: 4
Sewer: Public Sewer
Special View Info: City, Skyline
Utilities: Electricity Connected, Natural Gas Connected, Sewer Connected, Water Connected
Water: Public
Local Schools
High School: White Plains Senior High School
Middle School: White Plains Middle School
Elementary School: White Plains (Controlled Parents??? Choice)
School District: White Plains
Listed By / Shown By
Listing By
Agency Name: Houlihan Lawrence Inc.
Agency Contact: 914-271-5500

Shown By
Agent Name: Evette Leavy
Agent Phone: Cell: (516) 984-0073
Agency Title: Coldwell Banker American Homes



Member Participants (and their affiliated licensees, if applicable) shall indicate on their websites that IDX information is provided exclusively for consumers’ personal non-commercial use, that it may not be used for any purpose other than to identify prospective properties consumers may be interested in purchasing, that the data is deemed reliable but is not guaranteed by MLS GRID, and that the use of the MLS GRID Data may be subject to an end user license agreement prescribed by the Member Participant’s applicable MLS if any and as amended from time to time. MLS GRID may, at its discretion, require use of other disclaimers as necessary to protect Member Participant, and/or their MLS from liability.
Based on information submitted to the MLS GRID. All data is obtained from various sources and may not have been verified by broker or MLS GRID. Supplied Open House Information is subject to change without notice. All information should be independently reviewed and verified for accuracy. Properties may or may not be listed by the office/agent presenting the information.
Privacy Policy / DMCA Notice / ADA Accessibility


This site is hosted, designed and copyright
© 1994 - 2026 by
Delta Media Group, Inc. -- Patent Pending --
Agent License Information: Licensed Real Estate Salesperson
5 Renaissance, Unit 18E | MLS# 1027730
This property located at 5 Renaissance, Unit 18E, White Plains, NY 10601 is currently listed for rent with an asking price of $7,500 / Monthly. Renaissance, Unit 18E is located within the White Plains school district. Search White Plains real estate on eleavy.cbamhomes.com today.