
Evette Leavy
Licensed RE Salesperson
REALTOR®


BEDS4
BATHS3 full
SQUARE FEET2,886
MLS#1049068
STATUSActive
PROPERTY TYPEResidential - Single Family
SUBDIVISIONStratford Farms
SCHOOLArlington
Property Description
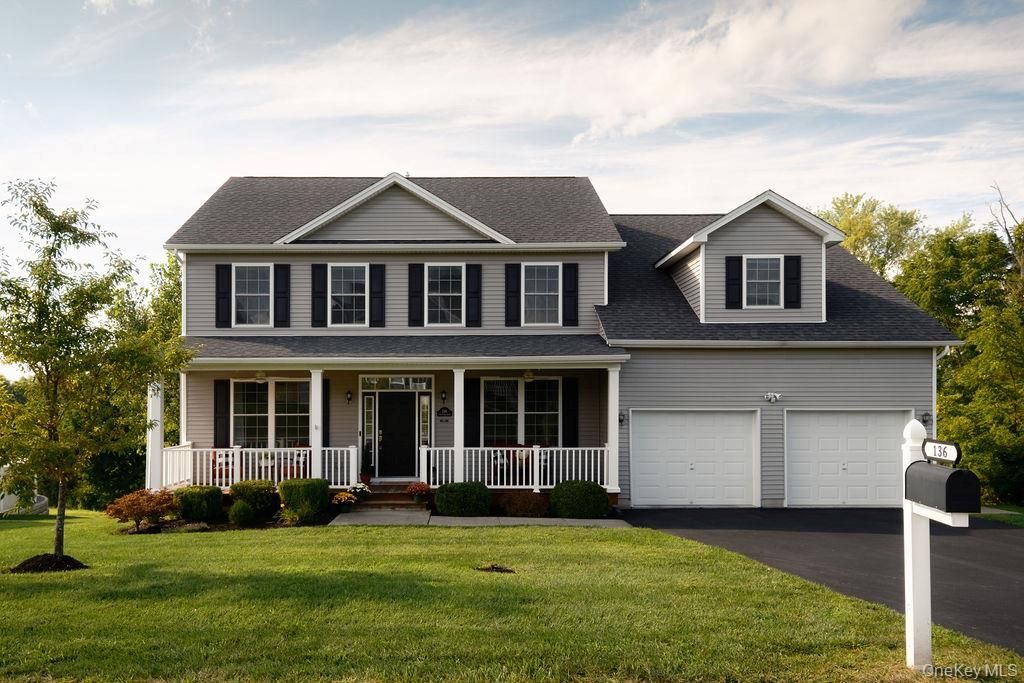
Built in 2017 and meticulously maintained, this home pairs thoughtful design with a sense of privacy, comfort, and ease, offering a flexible setting well suited to a variety of lifestyles and stages of life.The layout is designed to make everyday living easier. The attached two car garage opens directly into the kitchen, making the transition from car to home effortless. A dedicated office sits behind French doors off the main hall, offering a quiet place to work. A full bath on the first floor makes hosting overnight guests comfortable, while the upstairs laundry is conveniently located alongside the bedrooms. Outdoor spaces are easily accessible from both levels.A classic rocking chair front porch sets the tone. Inside, nine foot ceilings, hardwood floors, and abundant natural light from large modern windows bring warmth and volume to the main level. The two story great room centers on a large gas fireplace and flows naturally into the kitchen, with granite counters, stainless appliances, a generous island, walk in pantry, and breakfast nook. Sliding doors open to a 16 by 20 foot deck overlooking the yard and mature trees beyond.The formal living room, with a second fireplace, and separate dining room provide quieter spaces for gathering while allowing the main living areas to remain open and connected. The arrangement works particularly well for holidays and larger gatherings, giving guests room to spread out without sacrificing the comfort of everyday family life.Upstairs, the primary suite is designed as a private retreat, with a vaulted ceiling, generous walk in closet, and spa inspired bath featuring a double vanity, soaking tub, and oversized glass shower. Three additional bedrooms offer ample space and storage, along with a double vanity hall bath and large laundry room with utility sink. The thoughtful separation between the primary suite and additional bedrooms provides privacy as a family grows.The full walkout basement remains unfinished, offering flexible space for future living, recreation, a gym, or workshop, with direct access to the yard and rear patio.The setting is equally compelling. Mature foliage screens the home on two sides, with untouched woods directly behind and no visible rear neighbors. From the expansive deck, the view is framed by a canopy of trees, creating a quiet sense of seclusion while remaining part of Stratford Farms, an established neighborhood with a genuine sense of community.Thoughtful upgrades include a Generac whole house generator, whole house water softener,
Property Features
Property Type: Residential - Single Family
Basement: Yes
Basement: Full, Unfinished
Cooling: Central Air
Garage: 2
Heating: Forced Air
Home Style: Colonial
Lot Size: 1.23 Acres
Taxes: $16,200
Year Built: 2017
Amenities
First Floor Full Bath
Cathedral Ceiling(s)
Ceiling Fan(s)
Double Vanity
Eat-in Kitchen
Formal Dining
Granite Counters
High Ceilings
Kitchen Island
Open Kitchen
Primary Bathroom
Recessed Lighting
Storage
Walk-In Closet(s)
Feature Descriptions
Appliances: Dishwasher, Dryer, Electric Water Heater, Refrigerator, Stainless Steel Appliance(s), Washer, Water Softener Owned, Wine Refrigerator
Attic: Crawl, Pull Stairs
Exterior: Frame, Vinyl Siding
Fireplace Y/N: Yes
Formal Dining: Yes
GarageY/N: Yes
Lot Features: Back Yard, Front Yard, Landscaped, Part Wooded
On Market Date: 2026-09-10
Parking Features: Covered, Driveway, Garage, Garage Door Opener
Parking Total: 2
Rental Term: Monthly
Rooms Total: 9
Security: yes
Security Features: Security System
Sewer: Public Sewer
Utilities: Cable Available, Electricity Available, Natural Gas Available, Phone Available, Sewer Connected, Trash Collection Private, Water Available
Water: Public
Wooded: Yes
Local Schools
High School: Arlington High School
Middle School: Lagrange Middle School
Elementary School: Traver Road Primary School
School District: Arlington
Estimate Your Payment
Estimated Payment
$ 4,960.04 per month $3,413.17 Principal & Interest $1,350.00 Property Tax $196.88 Homeowner's InsuranceChange Payment Information
Listed By / Shown By
Listing By
Agency Name: Upstate Down
Agency Contact: 845-516-5123

Shown By
Agent Name: Evette Leavy
Agent Phone: Cell: (516) 984-0073
Agency Title: Coldwell Banker American Homes



Member Participants (and their affiliated licensees, if applicable) shall indicate on their websites that IDX information is provided exclusively for consumers’ personal non-commercial use, that it may not be used for any purpose other than to identify prospective properties consumers may be interested in purchasing, that the data is deemed reliable but is not guaranteed by MLS GRID, and that the use of the MLS GRID Data may be subject to an end user license agreement prescribed by the Member Participant’s applicable MLS if any and as amended from time to time. MLS GRID may, at its discretion, require use of other disclaimers as necessary to protect Member Participant, and/or their MLS from liability.
Based on information submitted to the MLS GRID. All data is obtained from various sources and may not have been verified by broker or MLS GRID. Supplied Open House Information is subject to change without notice. All information should be independently reviewed and verified for accuracy. Properties may or may not be listed by the office/agent presenting the information.
Privacy Policy / DMCA Notice / ADA Accessibility


This site is hosted, designed and copyright
© 1994 - 2026 by
Delta Media Group, Inc. -- Patent Pending --
Agent License Information: Licensed Real Estate Salesperson
136 Stratford Drive | MLS# 1049068
This single family home located at 136 Stratford Drive , Poughkeepsie, NY 12603 is currently listed for sale with an asking price of $675,000. This property was built in 2017 and has 4 bedrooms and 3 full baths with 2886 sq. ft. Stratford Drive is located in the Stratford Farms subdivision within the Arlington school district. Search Stratford Farms real estate on eleavy.cbamhomes.com today.